Get $1,912 Cash Back
33 NEILL AVENUE, Whitby (Rolling Acres) — listed at $764,900. Earn buyer cashback at closing. No catches, just more money in your pocket.
Move-In Ready And Loaded With Upgrades! A Beautifully Maintained 3 Bedroom, 4 Bathroom Freehold End-Unit Townhome In Whitby's Desirable Rolling Acres Community. Offering Great Curb Appeal And Gorgeous Hardwood Floors Throughout The Main And Upper Levels. The Inviting Open-Concept Layout Features A Living Room With A Gas Fireplace And A Stunning Custom Eat-In Kitchen Boasting Quartz Countertops, Centre Island, Stainless Steel Appliances And A Gas Range. Enjoy A Walkout To The Fully Fenced Backyard With Interlocking Patio (2024), Perfect For Relaxing Or Entertaining. Upstairs, The Primary Bedroom Offers A Walk-In Closet And 4 Piece Ensuite, Along With 2 Additional Bedrooms And A Second 4 Piece Bathroom. The Legally Finished Basement Provides Additional Living Space With A Recreation Room, 4 Piece Bathroom, Insul-Armor Insulated Subfloor And LifeProof Luxury Vinyl Plank Flooring. Numerous Improvements Include A New Roof (2026), Upgraded Furnace (2025), Refinished Hardwood Floors (2026), Updated Bathroom Vanities, Toilets And Mirrors (2025), And New And Upgraded Light Fixtures (2024). Additional Highlights Include California Shutters And Direct Garage Access. Ideally Located Close To Schools, Parks, Shopping, Restaurants, Everyday Amenities, Steps To Public Transit, Highway 401 And Whitby GO Station. A Fantastic Opportunity In A Desirable Whitby Neighbourhood. Don't Miss It! (id:60164)
| Room | Level | Dimensions |
|---|---|---|
| Living room | Main level | 4.3 x 3.48 meters |
| Kitchen | Main level | 3.87 x 2.2 meters |
| Dining room | Main level | 3.87 x 1.86 meters |
| Primary Bedroom | Second level | 4.54 x 3.02 meters |
| Bedroom 2 | Second level | 4.3 x 3.02 meters |
| Bedroom 3 | Second level | 3.26 x 2.9 meters |
| Recreational, Games room | Basement | 6.22 x 4.21 meters |
| Laundry room | Basement | 1.98 x 1.22 meters |
What's the parking situation?+
This property includes 2 spaces — Attached Garage, Garage.
Is 33 NEILL AVENUE a good fit for a growing family?+
With 3 bedrooms and 4 bathrooms, there's room for kids plus a guest room or home office. The 2-storey layout keeps living and sleeping areas separated.
Does it have a basement, and is it finished?+
Yes — Finished, N/A. A finished basement adds meaningful living space beyond the listed square footage.
How is the space laid out across floors?+
This is a 2-storey single family. The 3 bedrooms and 4 bathrooms are typically split with living areas on the main floor and bedrooms above — confirm the exact layout during a showing.
How is the home heated? Is it efficient?+
Heating is forced air, natural gas. Gas heating is generally the most cost-efficient option in Ontario winters.
Is there air conditioning?+
Yes — central air conditioning cooling is in place.
Ask About This Property
Nearby Places
Searching nearby places…
Benchmark price · Updated 2026-09
Year over year
Past 10 years
Similar listings
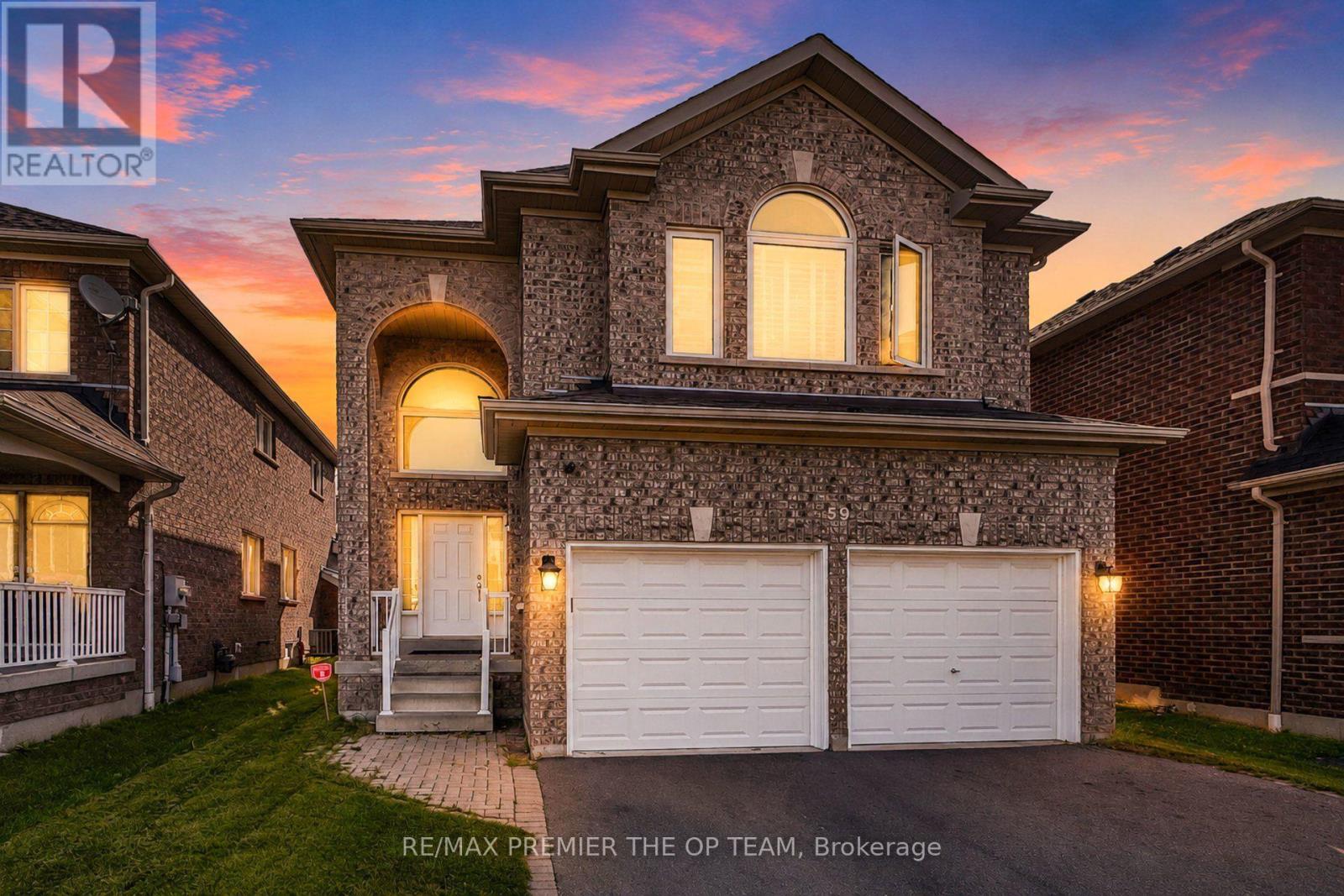
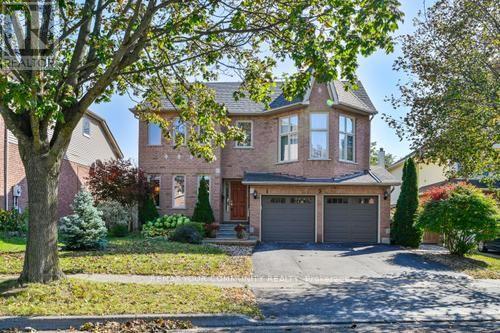
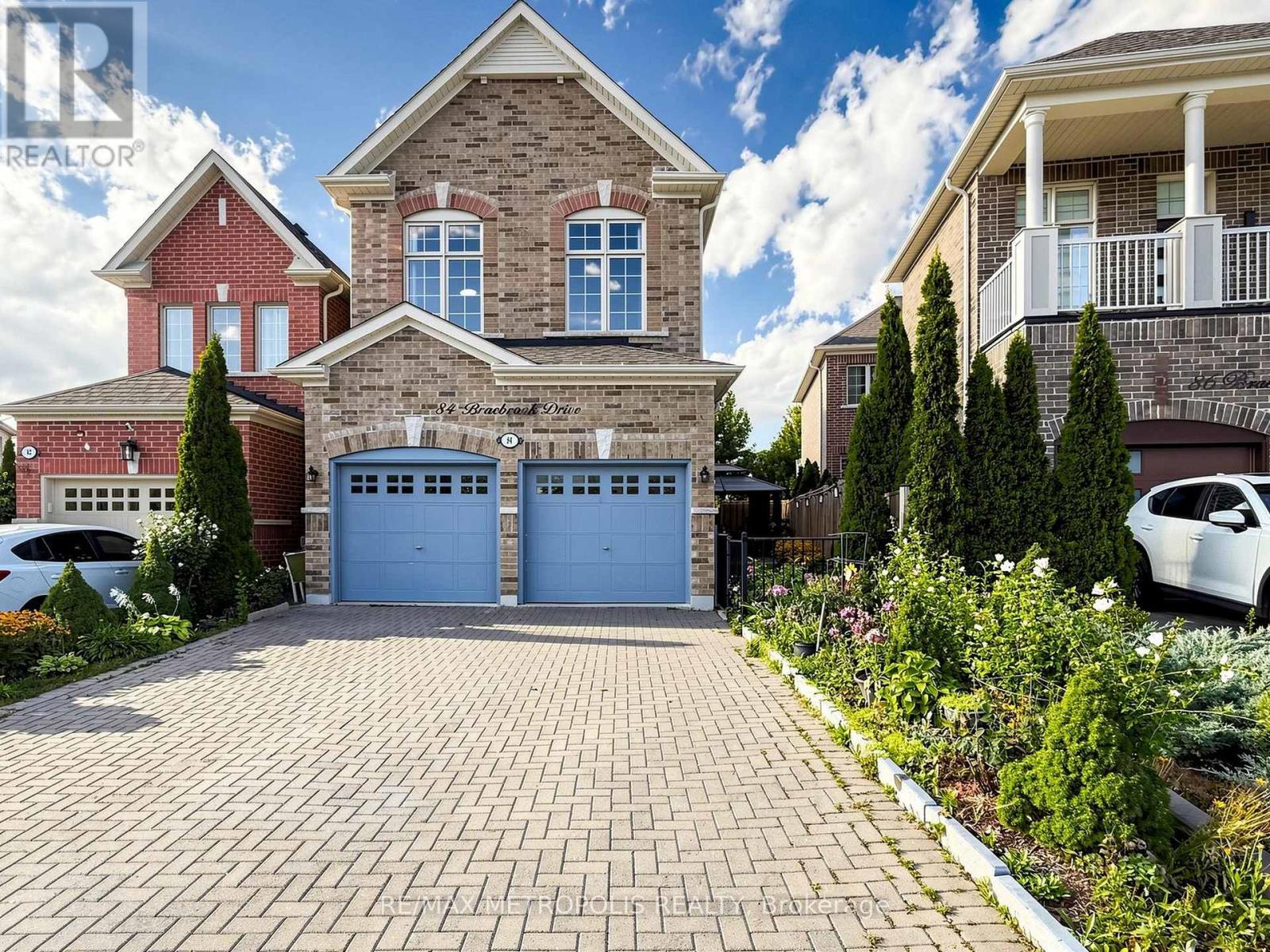
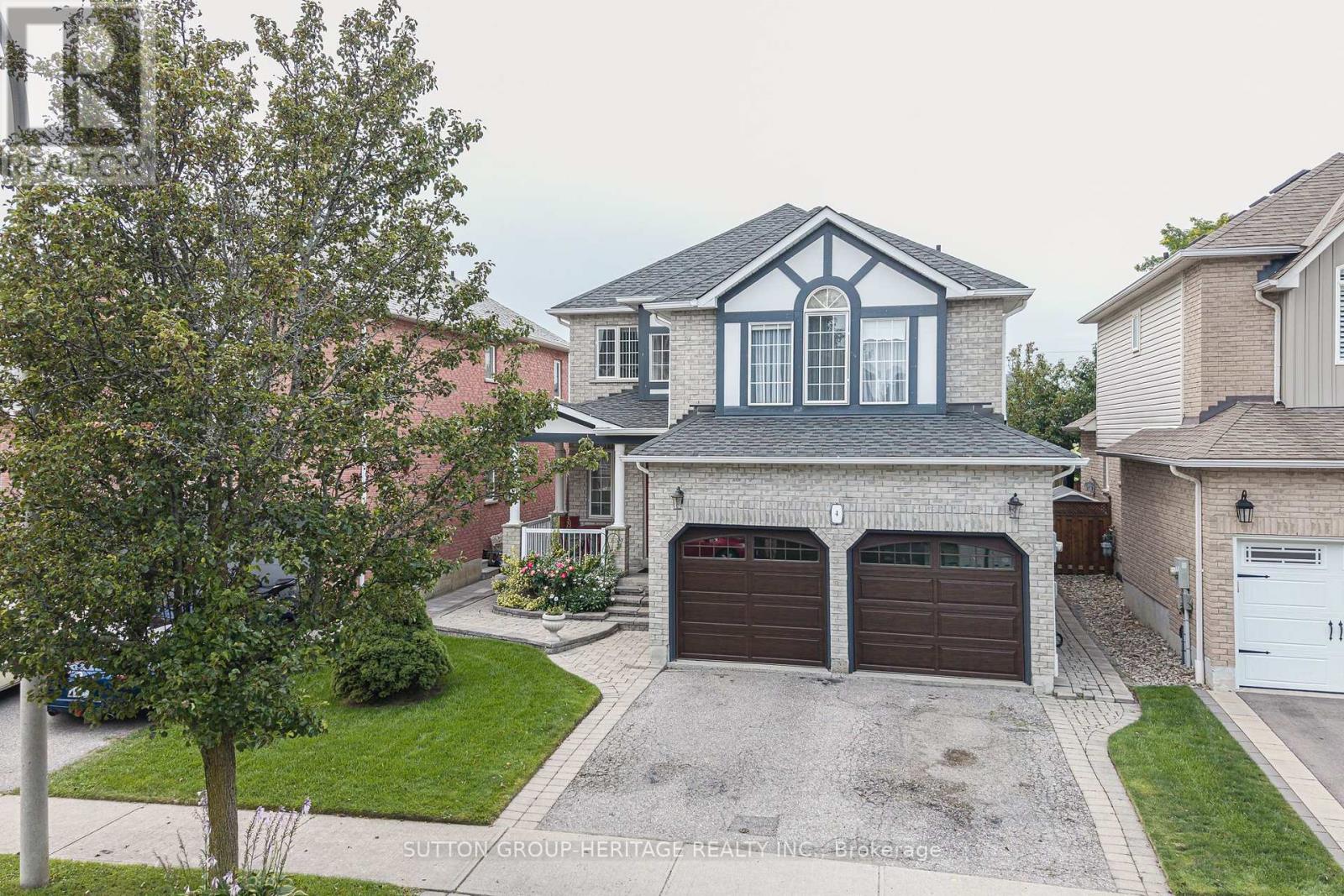
 For Sale1 day50
 For Sale23 days36
 For Sale3 days29
 For Sale16 days35

The listing data above is provided under copyright by the Canadian Real Estate Association. While the information is considered reliable, its accuracy is not guaranteed by the Canadian Real Estate Association or getsetsold.ca. Neither getsetsold.ca nor its affiliates make any representations or warranties, express or implied, regarding the accuracy or completeness of the information presented here.